
Listing Courtesy of: CRMLS / Listed By: Roshini Perera, Coldwell Banker Home Source - Contact: 760-985-0240
12985 Davona Dale Road Apple Valley, CA 92308
Active (1 Days)
$815,000 (USD)
Description
MLS #:
HD26182841
HD26182841
Lot Size
0.43 acres
0.43 acres
Type
Single-Family Home
Single-Family Home
Year Built
2026
2026
Style
Ranch
Ranch
Views
City Lights, Neighborhood, Mountain(s)
City Lights, Neighborhood, Mountain(s)
School District
Apple Valley Unified
Apple Valley Unified
County
San Bernardino County
San Bernardino County
Listed By
Roshini Perera, DRE #02126357 CA, Coldwell Banker Home Source, Contact: 760-985-0240
Source
CRMLS
Last checked Aug 27 2026 at 11:10 PM GMT+0000
CRMLS
Last checked Aug 27 2026 at 11:10 PM GMT+0000
Bathroom Details
- Full Bathrooms: 4
- Half Bathroom: 1
Interior Features
- Pantry
- All Bedrooms Down
- Laundry: Washer Hookup
- Laundry: Gas Dryer Hookup
- Open Floorplan
- Storage
- High Ceilings
- In-Law Floorplan
- Dishwasher
- Microwave
- Laundry: Laundry Room
- Gas Oven
- Windows: Double Pane Windows
- Quartz Counters
Lot Information
- Front Yard
- Paved
- Irregular Lot
- Drip Irrigation/Bubblers
Heating and Cooling
- Central
- Central Air
Homeowners Association Information
- Dues: $149/Monthly
Flooring
- Carpet
- Tile
Exterior Features
- Roof: Tile
Utility Information
- Utilities: Natural Gas Available, Water Connected, Sewer Available, Sewer Connected, Water Available, Electricity Connected, Natural Gas Connected, Electricity Available, Water Source: Public
- Sewer: Public Sewer
- Energy: Appliances
Parking
- Garage
- Paved
- Concrete
- Asphalt
- Door-Single
Stories
- 1
Living Area
- 3,333 sqft
Additional Information: Home Source | 760-985-0240
Location
Estimated Monthly Mortgage Payment
*Based on Fixed Interest Rate withe a 30 year term, principal and interest only
Listing price
Down payment
%
Interest rate
%Mortgage calculator estimates are provided by Coldwell Banker Home Source and are intended for information use only. Your payments may be higher or lower and all loans are subject to credit approval.
Disclaimer: Based on information from California Regional Multiple Listing Service, Inc. as of {8/27/26 16:10} and /or other sources. Display of MLS data is deemed reliable but is not guaranteed accurate by the MLS. The Broker/Agent providing the information contained herein may or may not have been the Listing and/or Selling Agent. The information being provided by Conejo Simi Moorpark Association of REALTORS® (“CSMAR”) is for the visitor's personal, non-commercial use and may not be used for any purpose other than to identify prospective properties visitor may be interested in purchasing. Any information relating to a property referenced on this web site comes from the Internet Data Exchange (“IDX”) program of CSMAR. This web site may reference real estate listing(s) held by a brokerage firm other than the broker and/or agent who owns this web site. Any information relating to a property, regardless of source, including but not limited to square footages and lot sizes, is deemed reliable.

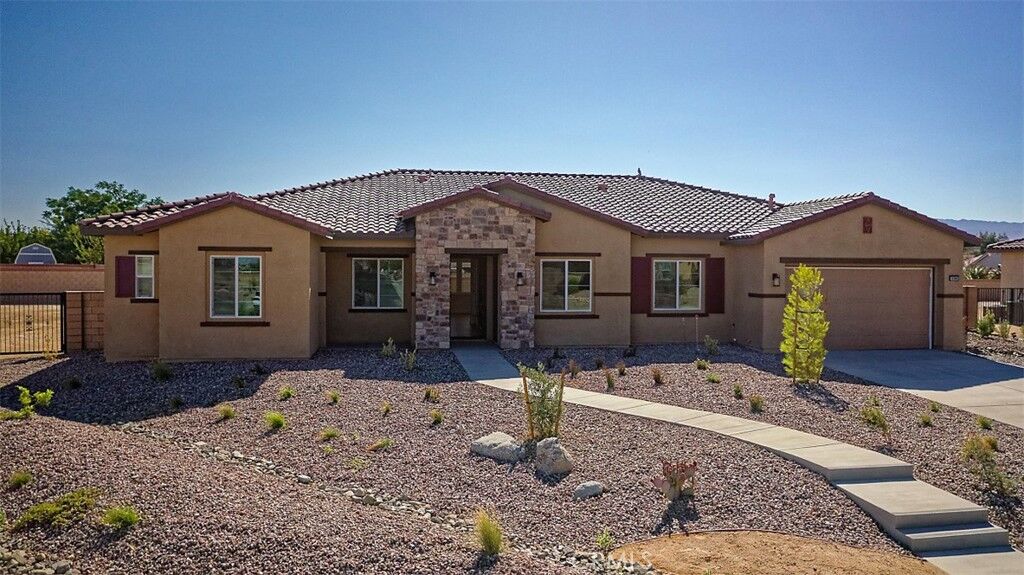
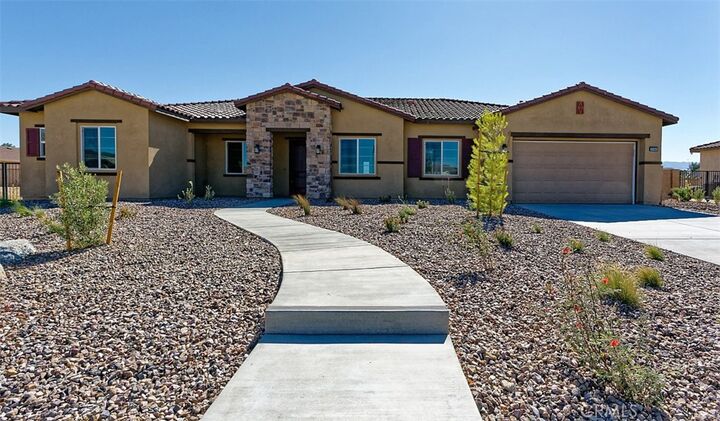
Offering 5 bedrooms and 4.5 bathrooms this home is thoughtfully planned floor plan includes a formal dining room, dedicated office, spacious great room, and a private casita with its own separate entrance perfect for multigenerational living.
The professionally designed elevation and exterior color scheme are complemented by recessed front windows, upgraded window frames, a dramatic 96 x 42 premium fiberglass entry door, professionally designed front-yard landscaping with 35% planting coverage, and two-car garage parking with 8' insulated garage doors. Inside, the home features an impressive 10-foot ceiling height, 8-foot interior doors, solid wood interior doors, 3-1/2 door casings, 5-1/4 enamel-painted baseboards, decorator light switches, LED recessed lighting, and built-in whole-house Wi-Fi.
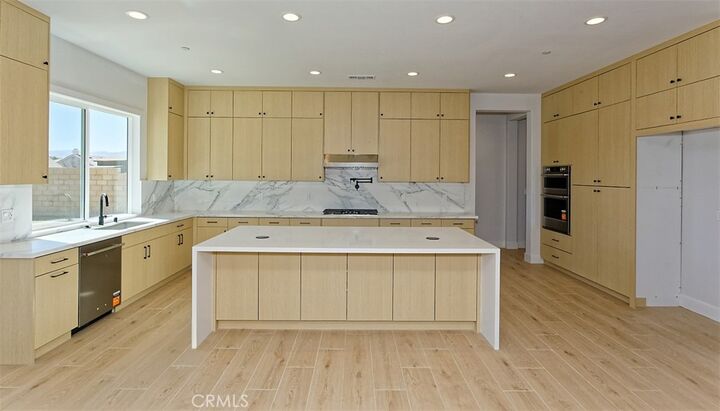
The heart of the residence is the stunning contemporary kitchen, featuring premium modern cabinetry with 3/4 plywood boxes and solid wood doors, dramatic cabinets extending to the ceiling, premium quartz countertops, a 110 x 52 oversized island with waterfall edge, designer backsplash, matte-black cabinet hardware, pot filler, and pop-up outlets with wireless charging. A premium stainless-steel appliance package includes a 36 hood and cooktop with Bluetooth connectivity, 30 oven combination, and dishwasher.
The primary suite offers a beautifully appointed bathroom featuring 24 x 48 premium shower tile extending to the ceiling, upgraded finishes and matte-black trim, Moen Align Collection widespread faucets, premium undermount sinks, and a Kohler Highline Class Five comfort-height toilet.
Additional upgrades include premium tile flooring throughout all public areas, upgraded carpet and premium pad, quartz countertops with 6 backsplash, matte-black fixtures and hardware, upgraded wall tile, solid wood interior doors, dual-system HVAC, flat-screen pre-wire, and much more.
The best part? The listing price already includes more than $85,000 in builder upgrades, allowing you to enjoy a truly elevated home without the wait, hassle, or additional cost of selecting and installing these finishes yourself.