
Listing Courtesy of: CRMLS / Listed By: Stefanie Ward, Coldwell Banker Home Source - Contact: stefanie@cbhomesource.com
14704 Pamlico Apple Valley, CA 92307
Active (0 Days)
$729,000 (USD)
OPEN HOUSE TIMES
-
OPENSat, Sep 2611:00 am - 2:00 pm

Description
MLS #:
HD26201021
HD26201021
Lot Size
0.61 acres
0.61 acres
Type
Single-Family Home
Single-Family Home
Year Built
2004
2004
School District
Apple Valley Unified
Apple Valley Unified
County
San Bernardino County
San Bernardino County
Listed By
Stefanie Ward, DRE #02055521 CA, Coldwell Banker Home Source, Contact: stefanie@cbhomesource.com
Source
CRMLS
Last checked Sep 21 2026 at 8:58 PM GMT+0000
CRMLS
Last checked Sep 21 2026 at 8:58 PM GMT+0000
Bathroom Details
- Full Bathrooms: 3
Interior Features
- Laundry: Inside
- All Bedrooms Down
- Open Floorplan
- Dishwasher
- Microwave
- Windows: Blinds
- Laundry: Laundry Room
- Gas Oven
- Range Hood
- Gas Range
- Water Heater
- Separate/Formal Dining Room
- Breakfast Area
Lot Information
- 0-1 Unit/Acre
Property Features
- Fireplace: Family Room
- Fireplace: Primary Bedroom
- Foundation: Slab
Heating and Cooling
- Central
- Central Air
Flooring
- Carpet
- Tile
- Laminate
Exterior Features
- Roof: Tile
Utility Information
- Utilities: Electricity Connected, Natural Gas Connected, Water Source: Public
- Sewer: Septic Tank
Parking
- Driveway
- Circular Driveway
- Concrete
Stories
- 1
Living Area
- 3,229 sqft
Additional Information: Home Source | stefanie@cbhomesource.com
Location
Estimated Monthly Mortgage Payment
*Based on Fixed Interest Rate withe a 30 year term, principal and interest only
Listing price
Down payment
%
Interest rate
%Mortgage calculator estimates are provided by Coldwell Banker Home Source and are intended for information use only. Your payments may be higher or lower and all loans are subject to credit approval.
Disclaimer: Based on information from California Regional Multiple Listing Service, Inc. as of {9/21/26 13:58} and /or other sources. Display of MLS data is deemed reliable but is not guaranteed accurate by the MLS. The Broker/Agent providing the information contained herein may or may not have been the Listing and/or Selling Agent. The information being provided by Conejo Simi Moorpark Association of REALTORS® (“CSMAR”) is for the visitor's personal, non-commercial use and may not be used for any purpose other than to identify prospective properties visitor may be interested in purchasing. Any information relating to a property referenced on this web site comes from the Internet Data Exchange (“IDX”) program of CSMAR. This web site may reference real estate listing(s) held by a brokerage firm other than the broker and/or agent who owns this web site. Any information relating to a property, regardless of source, including but not limited to square footages and lot sizes, is deemed reliable.

The primary suite features its own fireplace and a beautifully appointed bathroom with dual sinks, a tiled shower, large soaking tub, and cedar-lined walk-in closet. Each bedroom is generously sized with plush carpeting, while the private en-suite bedroom offers the flexibility of a second primary suite—an exceptional option for extended or multigenerational living.
A large bonus room provides endless possibilities as a potential 5th bedroom, theater room, game room, or additional living space. A separate room is ideal for a home office, craft room, or creative space. Extra-wide hallways and doors provide excellent accessibility throughout the home, while abundant storage adds to its thoughtful functionality.
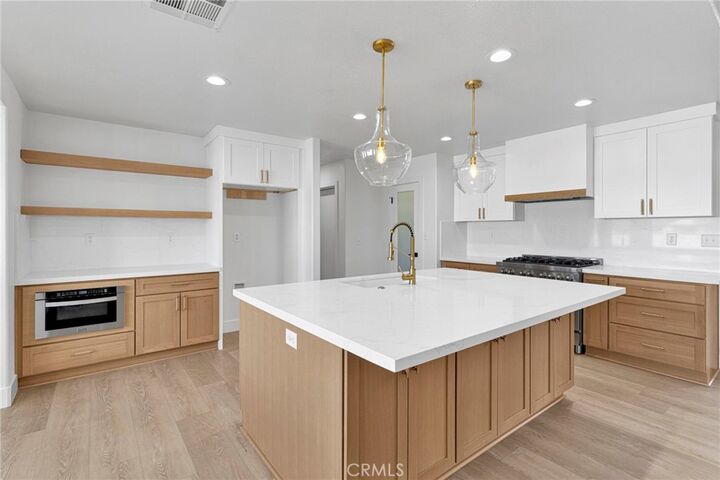
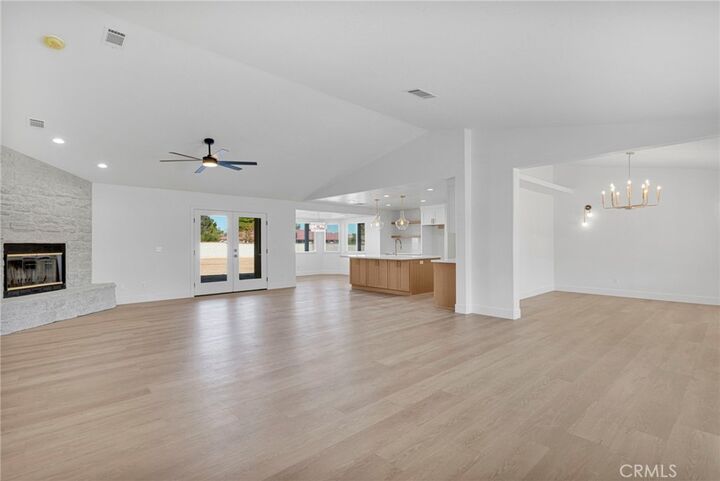
At the heart of the home, the beautifully remodeled kitchen features a large island and stunning stainless-steel ZLINE appliances, including a 6-burner range. The formal dining room adds an elevated touch, creating the perfect setting for memorable gatherings and special occasions.
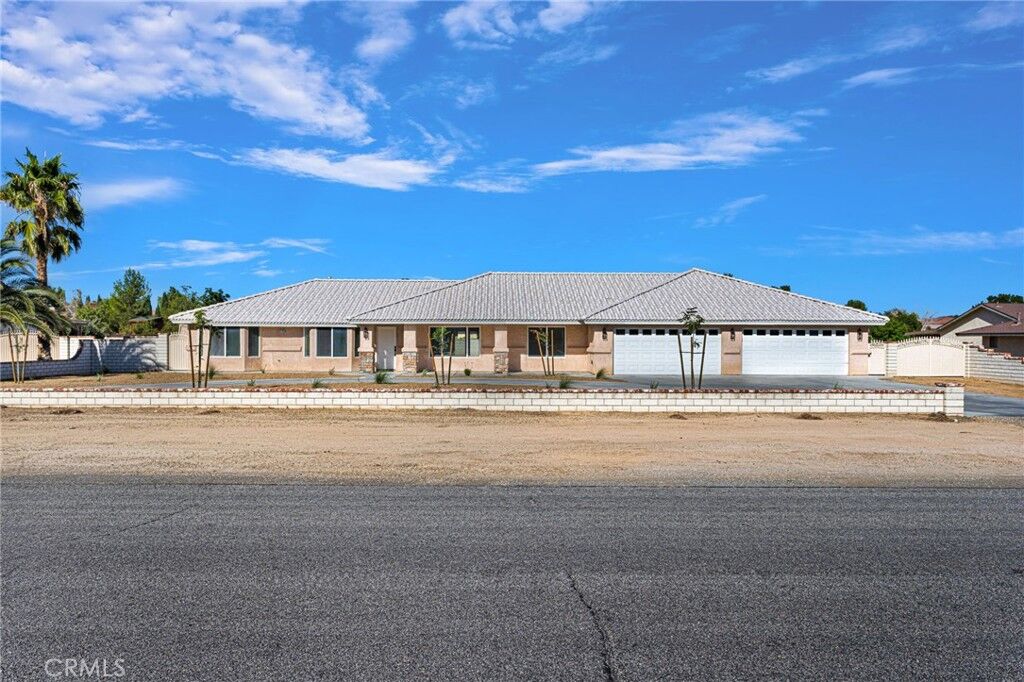
Outside, the finished 4-car garage offers exceptional space for vehicles, toys, hobbies, and outdoor equipment. A circular driveway provides abundant parking, with additional space for a trailer or RV. Block walls and wrought-iron gates surround the property, adding privacy and security.
The backyard is a true blank canvas with stunning possibilities. Imagine creating your own private retreat with a sparkling pool, outdoor kitchen, sports court, entertaining spaces, and desert-friendly landscaping. The space is ready for you to bring your vision to life and create the memories that make a house a home.
Adding to the appeal is a convenient location near shopping centers, restaurants, and easy freeway access, while the Apple Valley Golf Course is just a quick golf cart ride away. This is more than a beautifully remodeled home—it is a thoughtfully transformed property offering space, flexibility, elegance, convenience, and an extraordinary opportunity to create the lifestyle you’ve been looking for. Welcome home.