
Listing Courtesy of: CRMLS / Listed By: Zack "Zachary" Hagood, Coldwell Banker Home Source - Contact: 831-915-3740
18494 Mojave Hesperia, CA 92345
Active (1 Days)
$525,000 (USD)
Description
MLS #:
HD26212375
HD26212375
Lot Size
1.61 acres
1.61 acres
Type
Single-Family Home
Single-Family Home
Year Built
1988
1988
Style
Ranch
Ranch
Views
Mountain(s)
Mountain(s)
School District
Hesperia Unified
Hesperia Unified
County
San Bernardino County
San Bernardino County
Listed By
Zack "Zachary" Hagood, DRE #02148615 CA, Coldwell Banker Home Source, Contact: 831-915-3740
Source
CRMLS
Last checked Oct 2 2026 at 2:54 AM GMT+0000
CRMLS
Last checked Oct 2 2026 at 2:54 AM GMT+0000
Bathroom Details
- Full Bathrooms: 2
Interior Features
- Granite Counters
- Laundry: Inside
- Pantry
- All Bedrooms Down
- Open Floorplan
- Built-In Features
- Ceiling Fan(s)
- Microwave
- Disposal
- Bedroom on Main Level
- Laundry: Laundry Room
- Gas Cooktop
- Gas Oven
- Quartz Counters
- Gas Range
- Water Heater
- Walk-In Closet(s)
- Main Level Primary
- Breakfast Area
Lot Information
- Horse Property
- Lot Over 40000 Sqft
- Near Park
- Drip Irrigation/Bubblers
Heating and Cooling
- Central
- Central Air
Flooring
- Carpet
- Tile
- Laminate
Exterior Features
- Roof: Tile
Utility Information
- Utilities: Water Connected, Electricity Connected, Natural Gas Connected, Water Source: Public
- Sewer: Septic Type Unknown
Parking
- Driveway
- Gated
- Garage
- Garage Faces Front
- Direct Access
- Door-Multi
Stories
- 1
Living Area
- 1,924 sqft
Additional Information: Home Source | 831-915-3740
Location
Estimated Monthly Mortgage Payment
*Based on Fixed Interest Rate withe a 30 year term, principal and interest only
Listing price
Down payment
%
Interest rate
%Mortgage calculator estimates are provided by Coldwell Banker Home Source and are intended for information use only. Your payments may be higher or lower and all loans are subject to credit approval.
Disclaimer: Based on information from California Regional Multiple Listing Service, Inc. as of {10/1/26 19:54} and /or other sources. Display of MLS data is deemed reliable but is not guaranteed accurate by the MLS. The Broker/Agent providing the information contained herein may or may not have been the Listing and/or Selling Agent. The information being provided by Conejo Simi Moorpark Association of REALTORS® (“CSMAR”) is for the visitor's personal, non-commercial use and may not be used for any purpose other than to identify prospective properties visitor may be interested in purchasing. Any information relating to a property referenced on this web site comes from the Internet Data Exchange (“IDX”) program of CSMAR. This web site may reference real estate listing(s) held by a brokerage firm other than the broker and/or agent who owns this web site. Any information relating to a property, regardless of source, including but not limited to square footages and lot sizes, is deemed reliable.

Step through the front door into the family room and continue to the centerpiece of the home—the custom gourmet kitchen. Quartz countertops, custom soft-close cabinetry and high-end THOR stainless steel appliances create a well-appointed space for cooking and entertaining. The adjoining breakfast nook overlooks the backyard, while the mudroom/pantry leads outside and provides a practical landing spot for dirty boots. A second, spacious living room off the kitchen provides additional gathering space.
Two guest bedrooms—approximately 11' x 13' and 11'3 x 11'7—provide comfortable space for family, guests or a home office. The guest bathroom features a black granite countertop, while the spacious primary suite includes a remodeled bathroom with custom cabinetry, smart mirror and tiled shower with a smooth river rock floor. The primary bedroom also opens directly into an 18' x 12' enclosed sunroom with its own solar-powered evaporative cooler and evening lighting.
From the sunroom, step out beneath the expansive covered back patio and into a backyard designed for those who love to grow and garden. Ornamental gardens, mature fruit trees, blueberries and a productive vegetable garden fill the space, all supported by automatic drip irrigation.
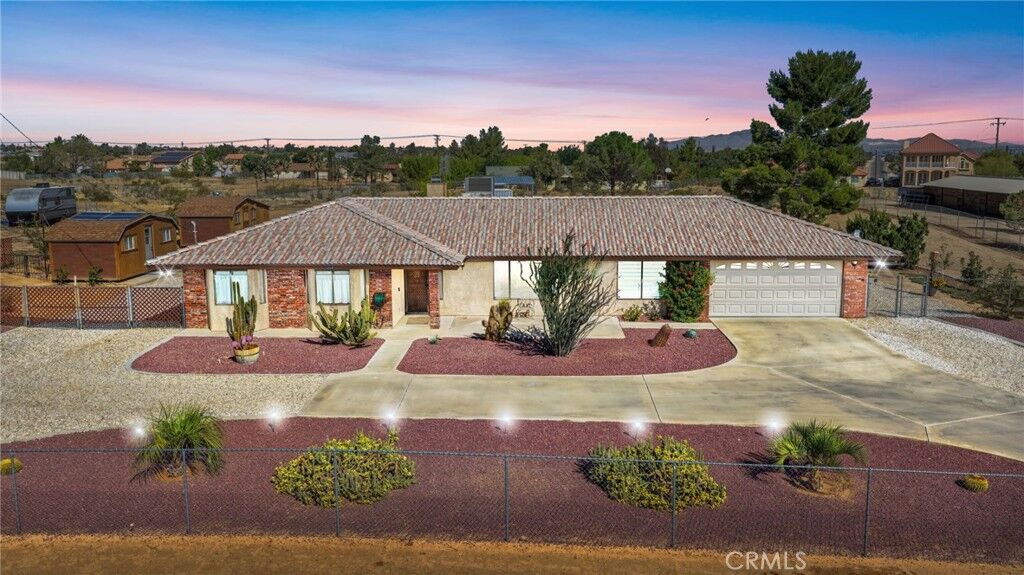
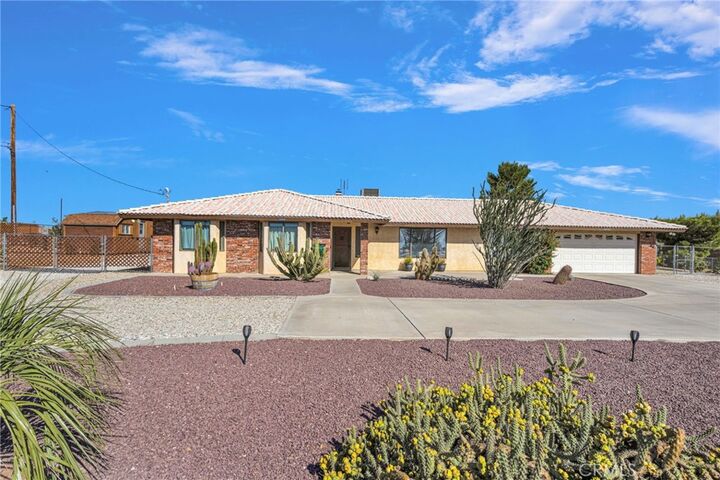
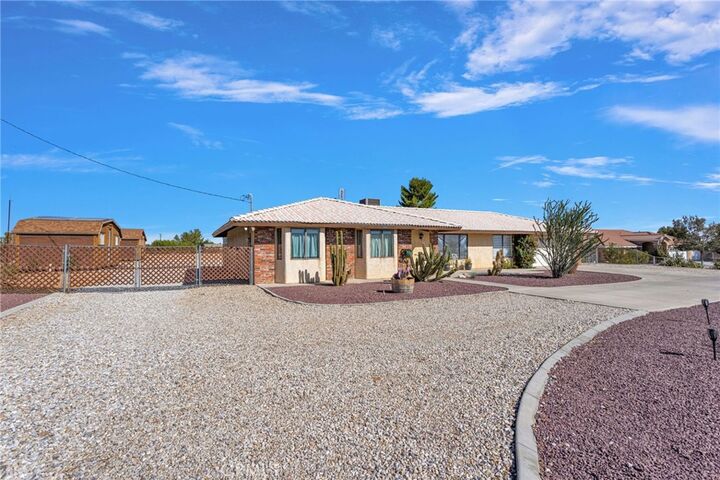
Beyond the gardens, the 1.6 acres are fully fenced and cross-fenced with room for horses, animals, RVs, trailers, toys and equipment. Covered and insulated horse shelters with a matted breezeway are already in place, while multiple outbuildings provide workshop, feed and storage space. Both sheds have been reroofed, with one featuring solar-powered electrical for added functionality. A circular driveway and abundant parking provide even more room for vehicles, trailers and equipment.
Here, you don't have to choose between a beautifully upgraded home and the land you've been looking for—you can have both!