
Listing Courtesy of: GAVAR / Listed By: Brad Creese, Coldwell Banker A Hartwig Company
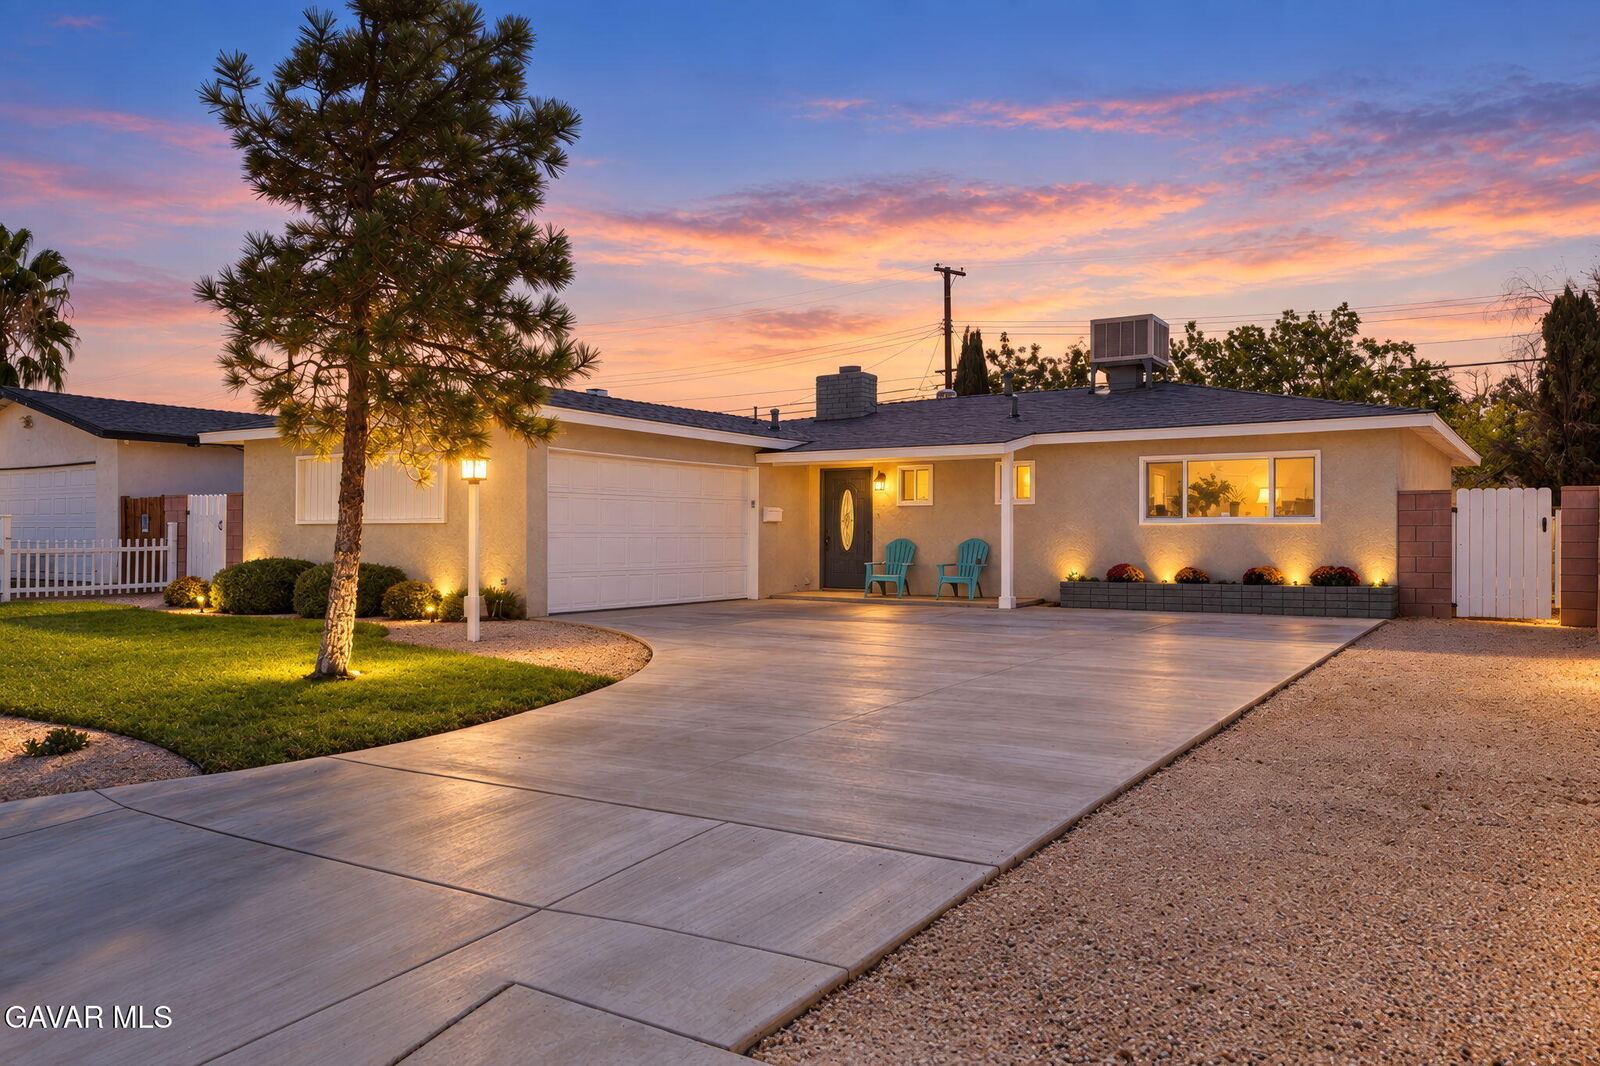
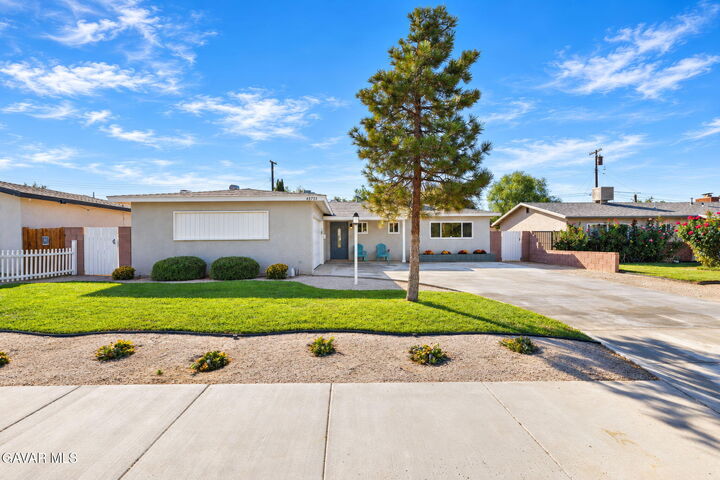
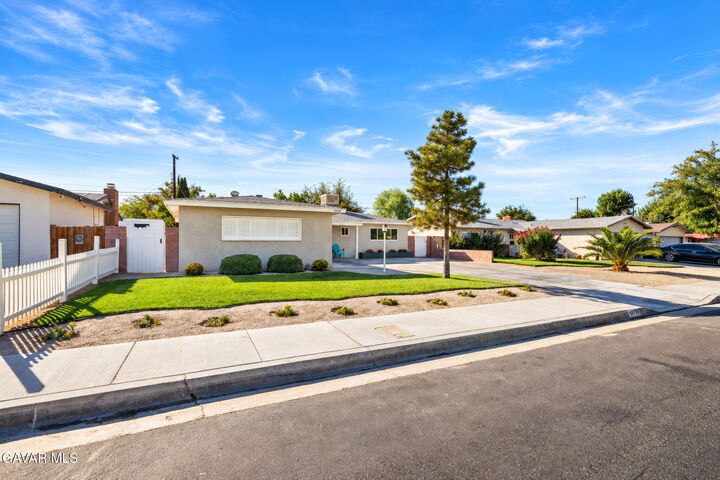
43735 Gadsden Avenue Lancaster, CA 93534
Active (0 Days)
$399,900 (USD)

Description
MLS #:
26007580
26007580
Lot Size
6,970 SQFT
6,970 SQFT
Type
Single-Family Home
Single-Family Home
Year Built
1956
1956
Style
Traditional
Traditional
County
Los Angeles County
Los Angeles County
Listed By
Brad Creese, DRE #01875888 CA, Coldwell Banker A Hartwig Company
Source
GAVAR
Last checked Oct 2 2026 at 2:18 AM GMT+0000
GAVAR
Last checked Oct 2 2026 at 2:18 AM GMT+0000
Bathroom Details
- Full Bathrooms: 2
Lot Information
- Rectangular Lot
- Sprinklers In Front
Property Features
- Fireplace: Family Room
- Foundation: Slab
Heating and Cooling
- Evaporative Cooling
Pool Information
- None
Flooring
- Carpet
- Tile
Exterior Features
- Stucco
- Frame
- Wood Siding
- Roof: Composition
Utility Information
- Utilities: Natural Gas Available, Sewer Connected, Cable Available
Garage
- True
Stories
- 1
Location
Estimated Monthly Mortgage Payment
*Based on Fixed Interest Rate withe a 30 year term, principal and interest only
Listing price
Down payment
%
Interest rate
%Mortgage calculator estimates are provided by Coldwell Banker Home Source and are intended for information use only. Your payments may be higher or lower and all loans are subject to credit approval.
Disclaimer: Copyright 2026 Greater Antelope Valley Association of Realtors. All rights reserved. This information is deemed reliable, but not guaranteed. The information being provided is for consumers’ personal, non-commercial use and may not be used for any purpose other than to identify prospective properties consumers may be interested in purchasing. Data last updated 10/1/26 19:18

The family room is anchored by a beautiful brick wood burning fireplace, the kind of spot you'll actually use on cool Antelope Valley nights. The upgraded kitchen features granite counters and recessed lighting, giving you a bright, clean space for everything from weeknight dinners to holiday cooking.
The primary bedroom has its own private bathroom, and the two additional bedrooms give you flexibility for guests, a home office, or a hobby room.
The upgrades go beyond what you can see, too. Upgraded plumbing, a new water heater, and newer windows add peace of mind and help keep the home running smoothly for years to come.
Step outside and the large backyard really delivers. The covered patio gives you shade for relaxing or entertaining, the BBQ area is ready for summer cookouts, and block walls add privacy. The storage shed stays with the home, giving you extra room for tools, yard equipment, and seasonal gear.
Located in West Lancaster with easy access to schools, shopping, and the 14 freeway, this home makes errands and commuting simple. Homes this well cared for don't come along often, so schedule your private showing today!