
Listing Courtesy of: GAVAR / Listed By: Daren Cox, Coldwell Banker A Hartwig Company
4141 Portola Drive Palmdale, CA 93551
Active (1 Days)
$589,000 (USD)
OPEN HOUSE TIMES
-
OPENSun, Oct 251:00 pm - 4:00 pm

Description
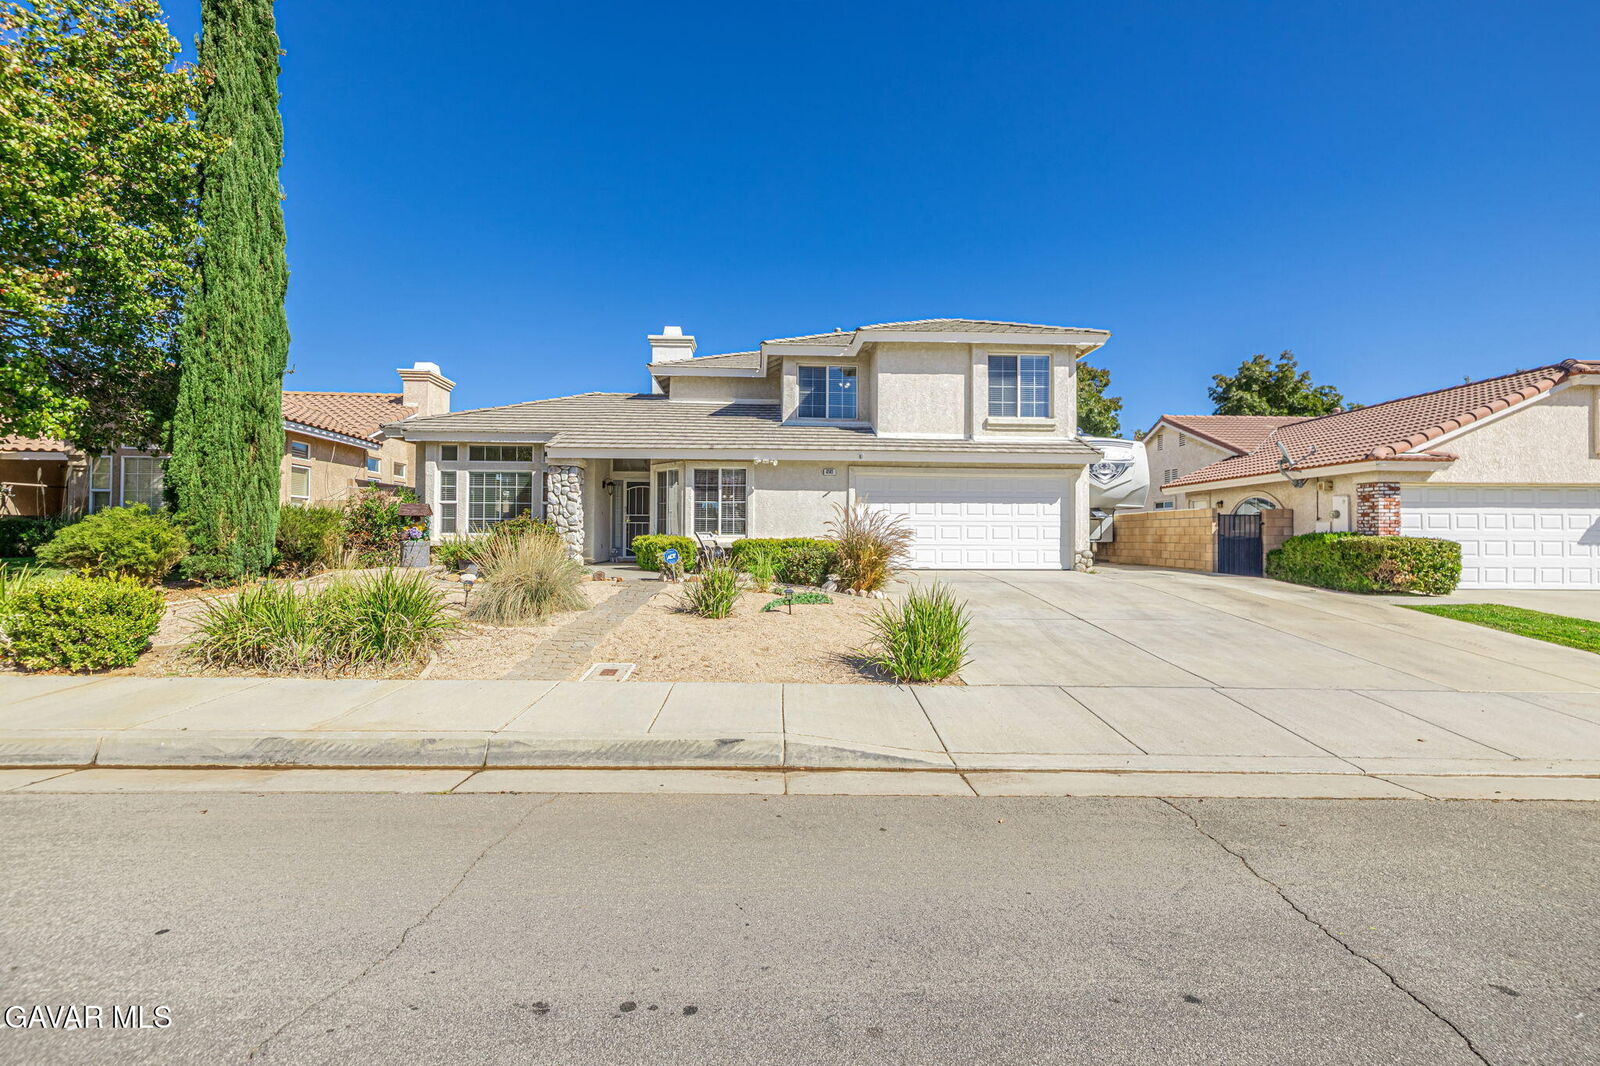
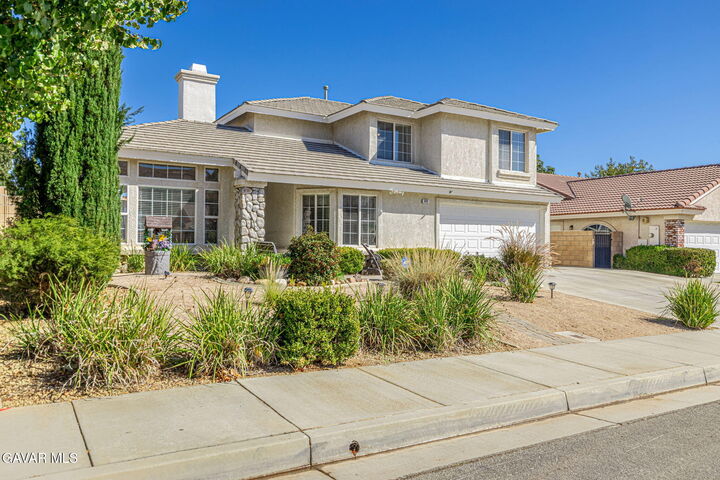
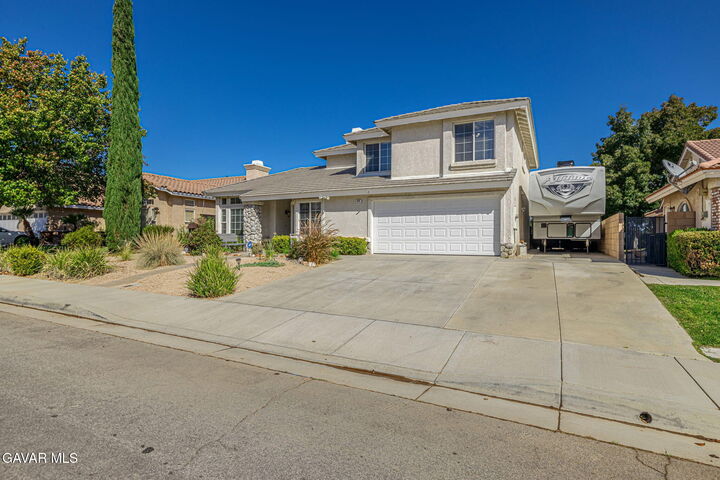
THE HOME YOU'VE BEEN WAITING FOR! Welcome to this amazing Rancho Vista two-story home showcasing beautiful Arizona-inspired curb appeal, desert landscaping, and a tile roof! Offering 4 bedrooms, 3 bathrooms, and a spacious 3-car tandem garage, this home has so much to offer. Step inside to beautiful tile flooring throughout the downstairs, a formal living room with large windows, and a separate formal dining room. The upgraded kitchen features granite countertops, newer white cabinetry, a large single-compartment sink, stainless steel appliances, and a cozy breakfast nook, all opening to a comfortable family room with a charming brick fireplace. A convenient indoor laundry room includes additional cabinetry and a sink. Upstairs, you'll find four bedrooms with ceiling fans, including a spacious primary suite with a walk-in closet and sliding glass doors leading to a private balcony where you can enjoy breathtaking views of the city lights and surrounding hills! Stay comfortable year-round with central heating and air conditioning plus an evaporative cooler. Outside, enjoy a private backyard featuring a full-length covered patio, extensive concrete work, mature bushes and shrubs, an above-ground spa, a storage shed, and a separate dog run. RV access with a dump station adds even more convenience and versatility. Located on a beautiful street in a desirable neighborhood, close to shopping, restaurants, freeway access, the mall, and great schools. Don't miss your opportunity to own this incredible Rancho Vista home!
MLS #:
26008112
26008112
Lot Size
6,970 SQFT
6,970 SQFT
Type
Single-Family Home
Single-Family Home
Year Built
1999
1999
Style
Traditional
Traditional
County
Los Angeles County
Los Angeles County
Listed By
Daren Cox, DRE #1375414 CA, Coldwell Banker A Hartwig Company
Source
GAVAR
Last checked Oct 24 2026 at 7:31 AM GMT+0000
GAVAR
Last checked Oct 24 2026 at 7:31 AM GMT+0000
Bathroom Details
- Full Bathrooms: 3
Lot Information
- Rectangular Lot
- Sprinklers In Rear
Property Features
- Fireplace: Family Room
- Foundation: Slab
Heating and Cooling
- Central
- Central Air
- Evaporative Cooling
Pool Information
- None
Flooring
- Tile
- Laminate
Exterior Features
- Stucco
- Wood Siding
- Roof: Tile
Utility Information
- Utilities: Natural Gas Available, Sewer Connected, Cable Available
Garage
- True
Stories
- 2
Location
Estimated Monthly Mortgage Payment
*Based on Fixed Interest Rate withe a 30 year term, principal and interest only
Listing price
Down payment
%
Interest rate
%Mortgage calculator estimates are provided by Coldwell Banker Home Source and are intended for information use only. Your payments may be higher or lower and all loans are subject to credit approval.
Disclaimer: Copyright 2026 Greater Antelope Valley Association of Realtors. All rights reserved. This information is deemed reliable, but not guaranteed. The information being provided is for consumers’ personal, non-commercial use and may not be used for any purpose other than to identify prospective properties consumers may be interested in purchasing. Data last updated 10/24/26 00:31
