
Listing Courtesy of: GAVAR / Listed By: Brad Creese, Coldwell Banker A Hartwig Company
3600 Silver Ridge Court Rosamond, CA 93560
Active (6 Days)
$449,900 (USD)

Description
MLS #:
26008365
26008365
Lot Size
0.25 acres
0.25 acres
Type
Single-Family Home
Single-Family Home
Year Built
1991
1991
Style
Contemporary
Contemporary
County
Kern County
Kern County
Listed By
Brad Creese, DRE #01875888 CA, Coldwell Banker A Hartwig Company
Source
GAVAR
Last checked Nov 12 2026 at 12:22 AM GMT+0000
GAVAR
Last checked Nov 12 2026 at 12:22 AM GMT+0000
Bathroom Details
- Full Bathrooms: 3
Lot Information
- Rectangular Lot
- Sprinklers In Front
- Sprinklers In Rear
Property Features
- Fireplace: Family Room
- Foundation: Slab
Heating and Cooling
- Natural Gas
- Central
- Central Air
- Evaporative Cooling
Pool Information
- None
Flooring
- Carpet
- Laminate
Exterior Features
- Stucco
- Frame
- Wood Siding
- Roof: Tile
Utility Information
- Utilities: Sewer Connected
Garage
- True
Stories
- 2
Location
Estimated Monthly Mortgage Payment
*Based on Fixed Interest Rate withe a 30 year term, principal and interest only
Listing price
Down payment
%
Interest rate
%Mortgage calculator estimates are provided by Coldwell Banker Home Source and are intended for information use only. Your payments may be higher or lower and all loans are subject to credit approval.
Disclaimer: Copyright 2026 Greater Antelope Valley Association of Realtors. All rights reserved. This information is deemed reliable, but not guaranteed. The information being provided is for consumers’ personal, non-commercial use and may not be used for any purpose other than to identify prospective properties consumers may be interested in purchasing. Data last updated 11/11/26 16:22

Welcome to 3600 Silver Ridge Court, a meticulously cared for home in a desirable West Rosamond neighborhood. Offering 4 bedrooms, 3 bathrooms, and 1,895 sq ft, the interior has been extensively remodeled with new tile, laminate, and carpet, new interior paint, new baseboards, registers, fans, and light fixtures, newer blinds, and all new window screens.
The floor plan features a formal living room and dining room, plus an informal dining area and a family room open to the kitchen. The kitchen is the heart of it all, with all new cabinets, quartz countertops, new stainless appliances, a deep stainless sink and faucet, a new hood vent, a center island, and plenty of storage. The refrigerator, washer, and dryer all stay, and the laundry room has new cabinets as well.
A bedroom and full bathroom downstairs offer great flexibility for guests. Upstairs, the primary suite opens to its own private deck, refinished and painted, overlooking the backyard and surrounding mountains. The suite also includes a walk-in closet and a bathroom with a large dual-sink vanity, walk-in shower, and separate soaking tub. The upstairs Jack-and-Jill bathroom is a true standout with a beautiful custom stone shower. New toilets and bathroom countertops complete the updates.
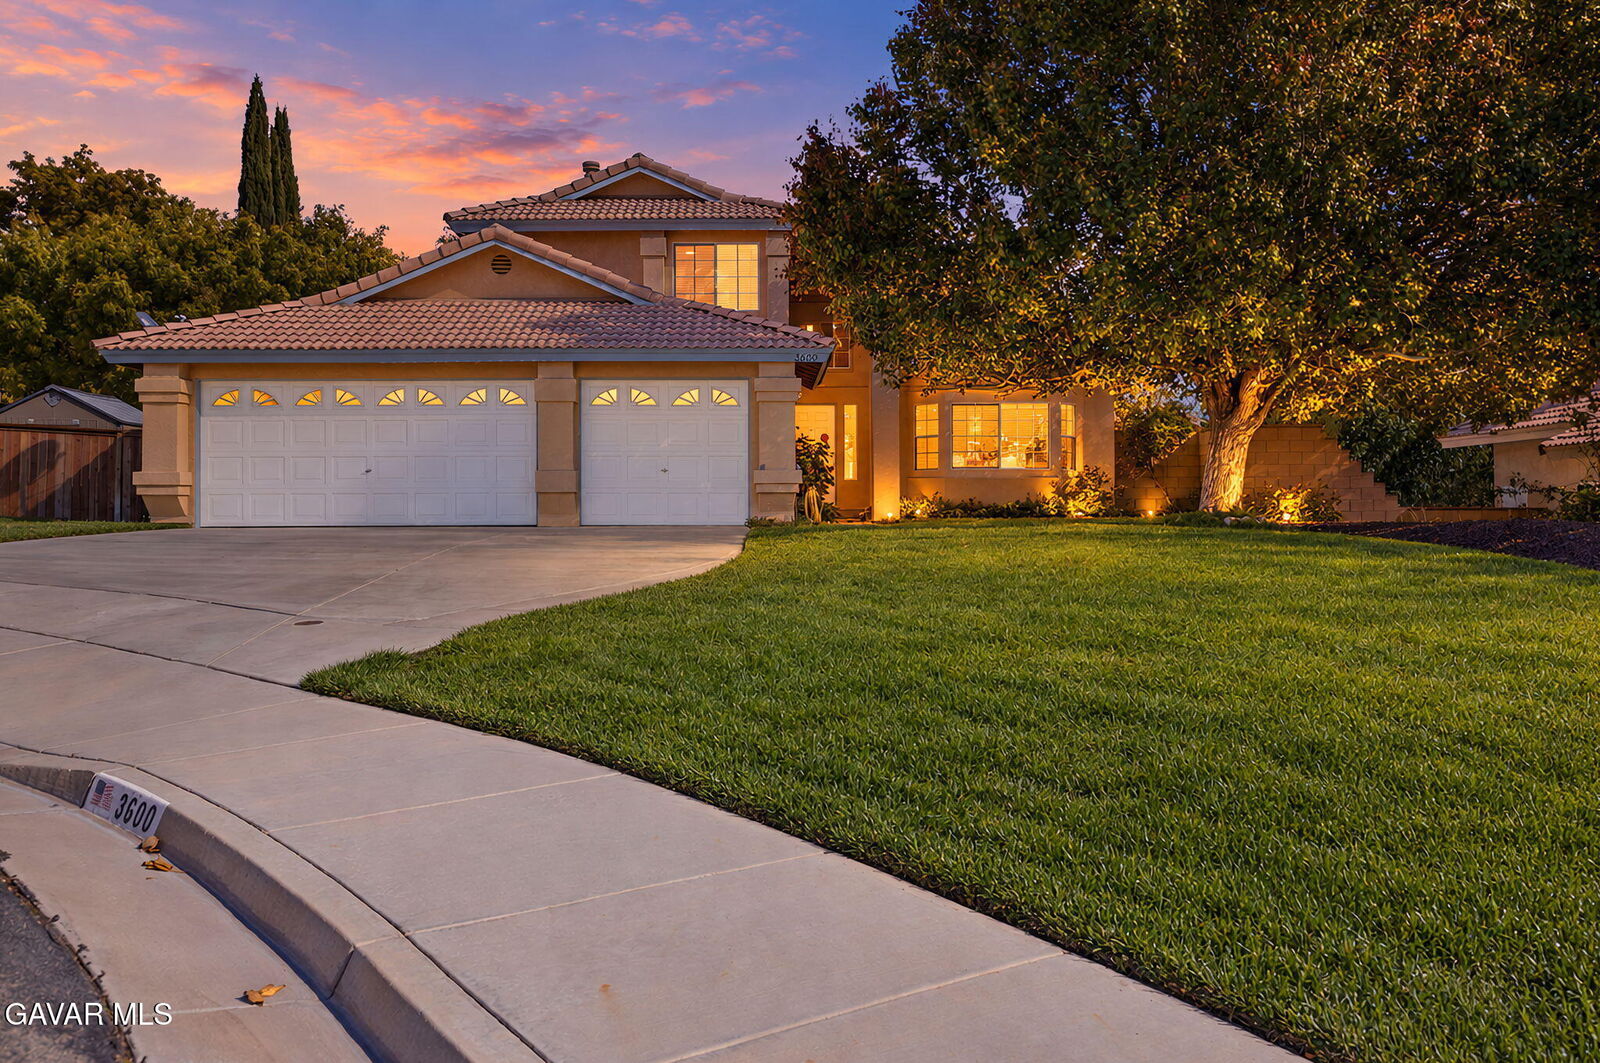
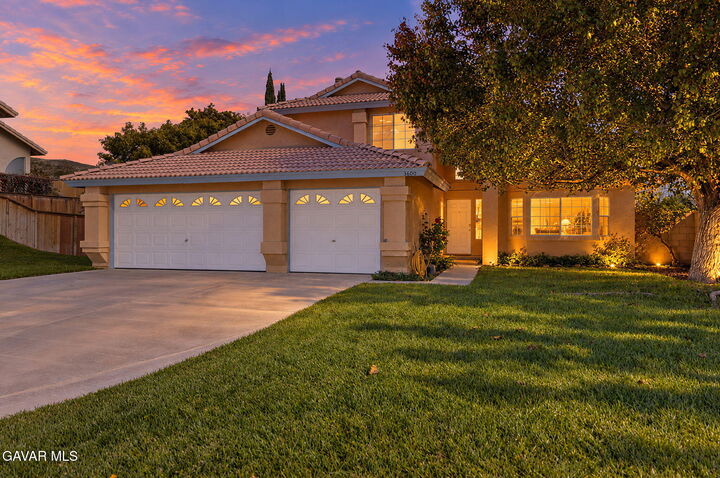
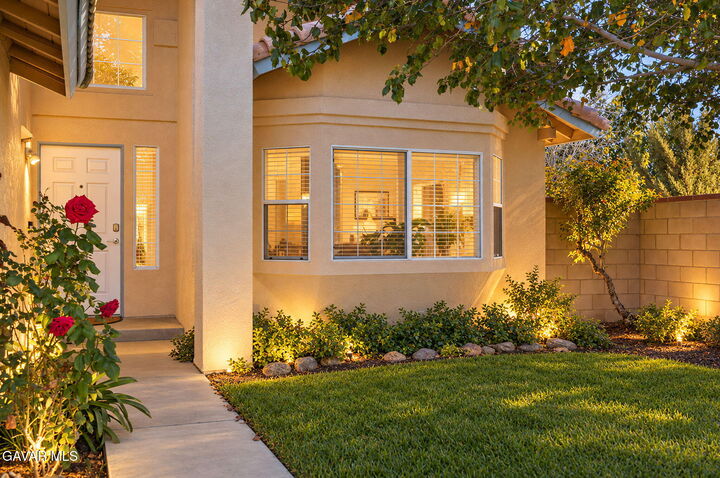
Outside, new exterior and stucco paint, a large front lawn, and a large driveway deliver great curb appeal. The 3-car garage offers a 230V outlet/generator plug-in, and the third bay has a rear door to the backyard. The wraparound backyard includes two apple trees, a peach tree, and two plum trees, with plenty of room for play, entertaining, or a future pool. A Mastercool system supplements the central A/C for added comfort and potential energy savings.
Truly move-in ready with nothing left to do. Call today to schedule your private showing!