
Listing Courtesy of: CRMLS / Listed By: Jeff Longshore, Coldwell Banker Home Source - Contact: 7609647111
12951 Lantern Lane Victorville, CA 92392
Active (3 Days)
$439,900 (USD)
Description
MLS #:
HD26154303
HD26154303
Lot Size
0.33 acres
0.33 acres
Type
Single-Family Home
Single-Family Home
Year Built
1989
1989
Style
Traditional
Traditional
Views
City Lights, Mountain(s)
City Lights, Mountain(s)
School District
Victor Valley Unified
Victor Valley Unified
County
San Bernardino County
San Bernardino County
Listed By
Jeff Longshore, Coldwell Banker Home Source, Contact: 7609647111
Source
CRMLS
Last checked Aug 27 2026 at 11:50 PM GMT+0000
CRMLS
Last checked Aug 27 2026 at 11:50 PM GMT+0000
Bathroom Details
- Full Bathrooms: 2
Interior Features
- All Bedrooms Down
- Laundry: In Garage
- Tile Counters
- Cathedral Ceiling(s)
- Dishwasher
- Separate/Formal Dining Room
- Breakfast Area
Property Features
- Fireplace: Family Room
Heating and Cooling
- Central
- Central Air
Exterior Features
- Roof: Tile
Utility Information
- Utilities: Water Connected, Sewer Connected, Electricity Connected, Natural Gas Connected, Water Source: Public
- Sewer: Public Sewer
Parking
- Concrete
Stories
- 1
Living Area
- 1,902 sqft
Additional Information: Home Source | 7609647111
Location
Estimated Monthly Mortgage Payment
*Based on Fixed Interest Rate withe a 30 year term, principal and interest only
Listing price
Down payment
%
Interest rate
%Mortgage calculator estimates are provided by Coldwell Banker Home Source and are intended for information use only. Your payments may be higher or lower and all loans are subject to credit approval.
Disclaimer: Based on information from California Regional Multiple Listing Service, Inc. as of {8/27/26 16:50} and /or other sources. Display of MLS data is deemed reliable but is not guaranteed accurate by the MLS. The Broker/Agent providing the information contained herein may or may not have been the Listing and/or Selling Agent. The information being provided by Conejo Simi Moorpark Association of REALTORS® (“CSMAR”) is for the visitor's personal, non-commercial use and may not be used for any purpose other than to identify prospective properties visitor may be interested in purchasing. Any information relating to a property referenced on this web site comes from the Internet Data Exchange (“IDX”) program of CSMAR. This web site may reference real estate listing(s) held by a brokerage firm other than the broker and/or agent who owns this web site. Any information relating to a property, regardless of source, including but not limited to square footages and lot sizes, is deemed reliable.

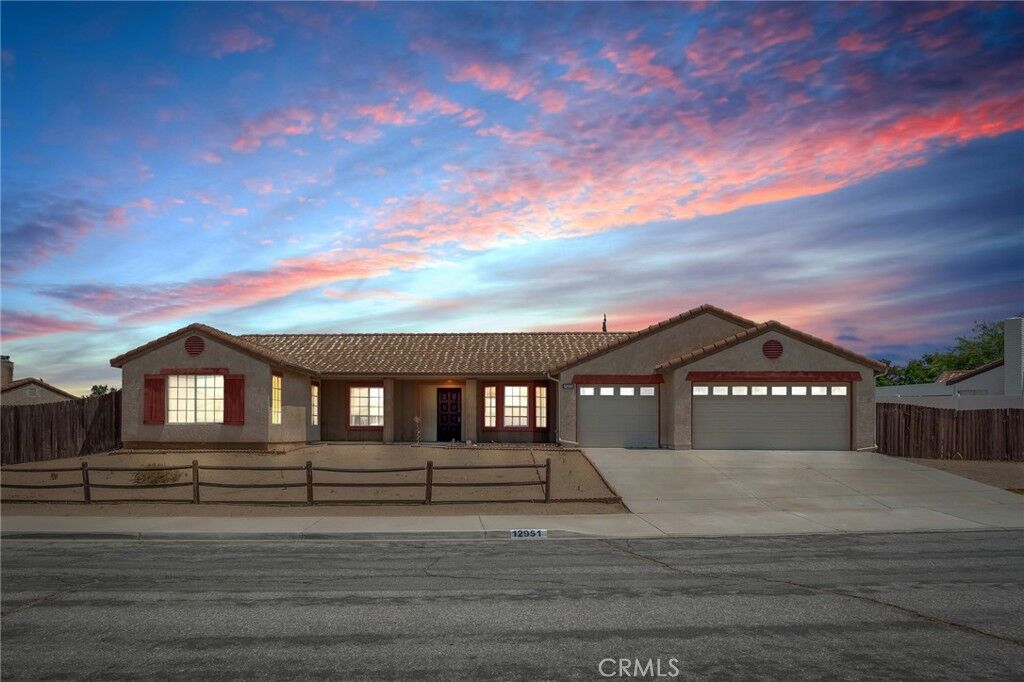
Welcome to this beautifully designed four-bedroom, two-bath home located in a highly desirable neighborhood close to shopping, top-rated schools, and easy freeway access for commuters. Offering an exceptional floor plan and plenty of living space, this property combines comfort, convenience, and style.
Step inside to discover an elegant formal living room and formal dining room, perfect for entertaining family and friends. The spacious family room flows seamlessly into the kitchen and breakfast nook, creating an inviting great room setting ideal for everyday living.
The oversized primary suite features a large master bedroom, a luxurious master bathroom with dual sinks, a vanity area, and a generous walk-in closet. The hall bathroom also offers dual sinks, providing added convenience for family and guests.
Three additional bedrooms provide plenty of space for family, guests, or a home office, making this an ideal home for growing families.
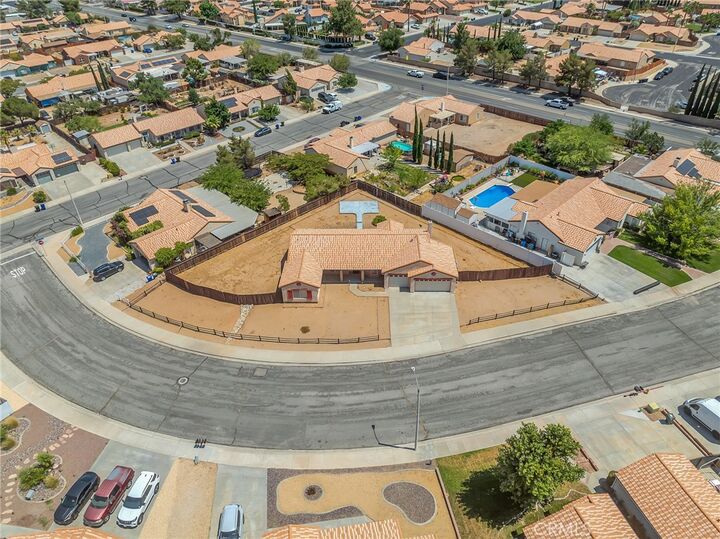
Outside, you'll find a fantastic backyard designed for entertaining, complete with a concrete slab ready for your dream barbecue area or future pool installation. The durable tile roof and attached three-car garage add both curb appeal and functionality.
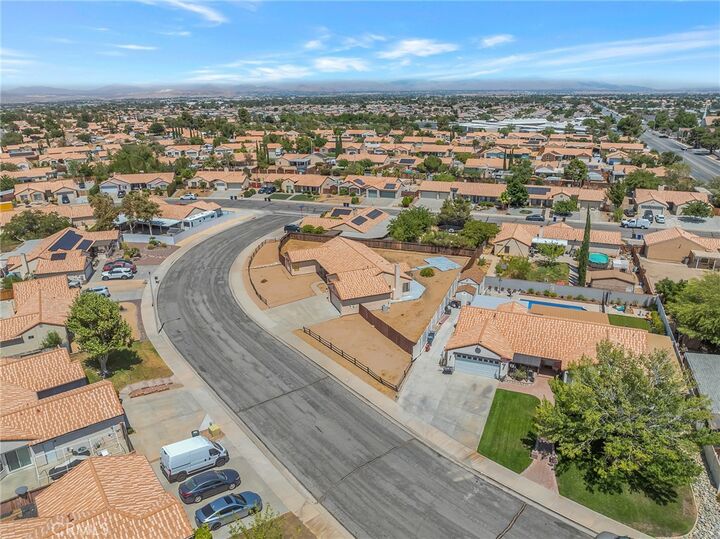
Conveniently located near shopping centers, restaurants, schools, and major freeways, this move-in-ready home offers the perfect balance of comfort and accessibility.